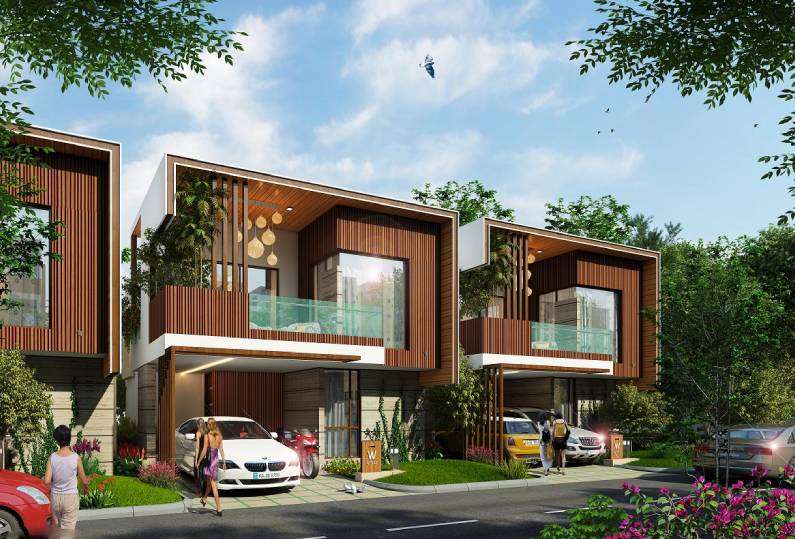
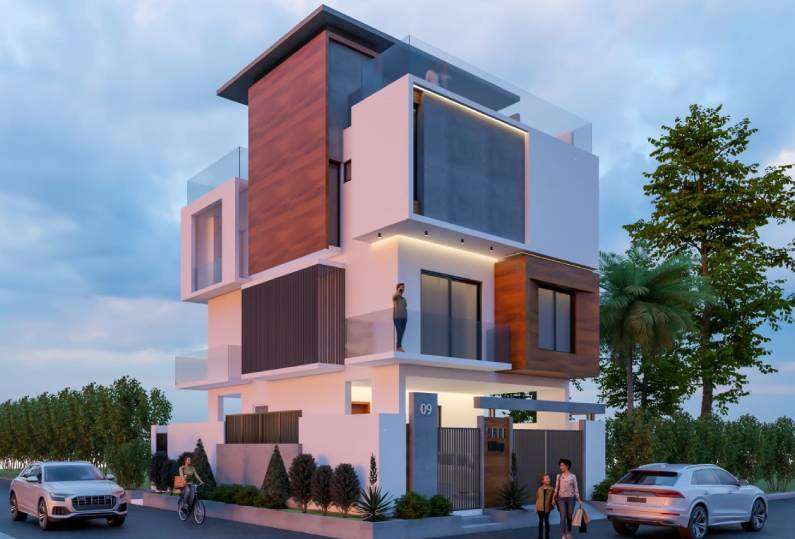
Building your dream home is one of life’s most rewarding achievements. However, the journey from purchasing a plot to moving into your completed home involves careful planning, budgeting, approvals, and professional execution. Understanding each stage of the construction process helps homeowners make informed decisions and avoid costly mistakes.
At JK Associates Construction Company, we have been helping families build their dream homes for over 31 years. As one of the trusted construction companies in Hyderabad and Secunderabad, we provide end-to-end construction solutions, from planning and approvals to construction and final handover.
In this guide, we walk you through the complete process of constructing your dream home in Hyderabad.
Step 1: Define Your Requirements and Budget
Before starting construction, it is important to clearly understand your family’s needs and financial goals.
Consider the following:
- Number of bedrooms and bathrooms
- Future family requirements
- Parking space
- Home office requirements
- Open spaces and balconies
- Budget limitations
- Interior design expectations
Preparing a realistic budget at the beginning helps prevent financial stress during construction.
Budget Planning Tips
Allocate funds for:
- Land cost
- Building permissions
- Architectural design
- Structural design
- Construction cost
- Interior works
- Landscaping
- Utility connections
A well-planned budget creates a strong foundation for a successful project.
Step 2: Select the Right Construction Partner
Choosing the right construction company is one of the most important decisions in the entire process.
Look for:
- Industry experience
- Completed projects
- Client testimonials
- Quality standards
- Transparent pricing
- Project management capabilities
An experienced builder can help reduce delays, control costs, and ensure quality execution.
Why Professional Expertise Matters
A qualified construction company can:
- Optimize construction costs
- Improve project quality
- Handle approvals
- Coordinate vendors and labor
- Ensure timely completion
Step 3: Site Inspection and Feasibility Study
Once the plot is finalized, a detailed site inspection should be conducted.
This includes:
- Site measurements
- Soil conditions
- Road access
- Plot orientation
- Drainage conditions
- Utility availability
Understanding site conditions helps architects and engineers prepare suitable designs and structural plans.
Step 4: Architectural Planning and Design
This stage transforms your vision into reality.
The architect prepares:
- Floor plans
- Elevation designs
- 3D views
- Space planning
- Ventilation planning
- Natural lighting layouts
A good design balances aesthetics, functionality, comfort, and future requirements.
Important Considerations
- Vastu compliance (if required)
- Family lifestyle
- Energy efficiency
- Future expansion possibilities
Step 5: Structural Design and Engineering
After finalizing the architectural plan, structural engineers prepare the building’s structural drawings.
These include:
- Foundation design
- Column layout
- Beam details
- Slab design
- Reinforcement details
Proper structural design ensures safety, durability, and long-term stability.
Step 6: Obtain GHMC or HMDA Building Permissions
Building approvals are mandatory before construction begins.
The approval process includes:
- Submission of architectural drawings
- Property document verification
- Fee challan generation
- Online application submission
- Site inspections
- Approval issuance
Professional assistance can simplify the approval process and avoid delays.
Documents Typically Required
- Sale deed
- Link documents
- Encumbrance certificate
- Property tax receipts
- Site photographs
- Survey documents
Step 7: Site Preparation and Foundation Work
Once approvals are obtained, construction begins.
Activities include:
- Site clearing
- Layout marking
- Excavation
- Foundation construction
- PCC work
- Footing concrete
A strong foundation is essential for the overall strength of the building.
Step 8: Structural Construction
This is the most visible phase of construction.
The work includes:
- Columns
- Beams
- Slabs
- Staircases
- Brickwork
- Roofing
Quality control during this phase is extremely important because it directly impacts the building’s lifespan.
Typical Duration
Depending on the size of the project, structural work generally takes 3 to 6 months.
Step 9: Electrical and Plumbing Installation
Once the structure is complete, utility systems are installed.
Electrical works include:
- Conduits
- Wiring
- Distribution boards
- Switches
- Lighting provisions
Plumbing works include:
- Water pipelines
- Drainage systems
- Sanitary connections
- Water tanks
Proper installation prevents future maintenance problems.
Step 10: Plastering and Waterproofing
Plastering improves the appearance and durability of walls.
This phase includes:
- Internal plastering
- External plastering
- Waterproofing treatment
- Crack prevention measures
Waterproofing is especially important for terraces, bathrooms, and balconies.
Step 11: Flooring, Doors, and Windows
At this stage, the house begins to take its final shape.
Activities include:
- Tile laying
- Granite installation
- Door fitting
- Window installation
- Railing work
Material selection during this phase significantly influences the final appearance of the home.
Step 12: Painting and Interior Works
Interior finishing adds personality and comfort to the house.
This stage includes:
- Putty application
- Primer coating
- Painting
- False ceilings
- Modular kitchens
- Wardrobes
- Decorative lighting
Premium interiors can greatly enhance the home’s value and functionality.
Step 13: Quality Inspection and Testing
Before handover, a comprehensive quality inspection should be conducted.
Checks include:
- Structural quality
- Plumbing functionality
- Electrical testing
- Waterproofing verification
- Door and window operation
- Paint finish quality
Any defects should be corrected before final completion.
Step 14: Final Handover
Once all inspections are completed, the property is handed over to the homeowner.
This stage includes:
- Final cleaning
- Documentation handover
- Warranty information
- Utility connection verification
Your dream home is now ready for occupancy.
Common Mistakes to Avoid During Home Construction
Many homeowners face challenges because of:
- Inadequate planning
- Unrealistic budgets
- Frequent design changes
- Hiring inexperienced contractors
- Ignoring quality checks
- Delayed decision-making
Avoiding these mistakes can save significant time and money.
Why Choose JK Associates Construction Company?
With more than 31 years of construction experience, JK Associates provides complete construction solutions across Hyderabad and Secunderabad.
Our services include:
- Residential Construction
- Villa Construction
- Commercial Buildings
- Turnkey Construction
- GHMC/HMDA Approvals
- Project Management
- Quality Assurance
Our team focuses on delivering projects with transparency, quality workmanship, and timely execution.
Conclusion
Constructing your dream home is a journey that requires careful planning, professional guidance, and quality execution. By following a structured process and working with experienced professionals, homeowners can successfully transform their vision into reality.
Whether you are building your first home, a luxury villa, or an investment property, partnering with a trusted construction company can make the entire process smooth and stress-free.
If you are planning to build your dream home in Hyderabad or Secunderabad, JK Associates is ready to assist you from concept to completion, ensuring a home that reflects your aspirations and stands the test of time.